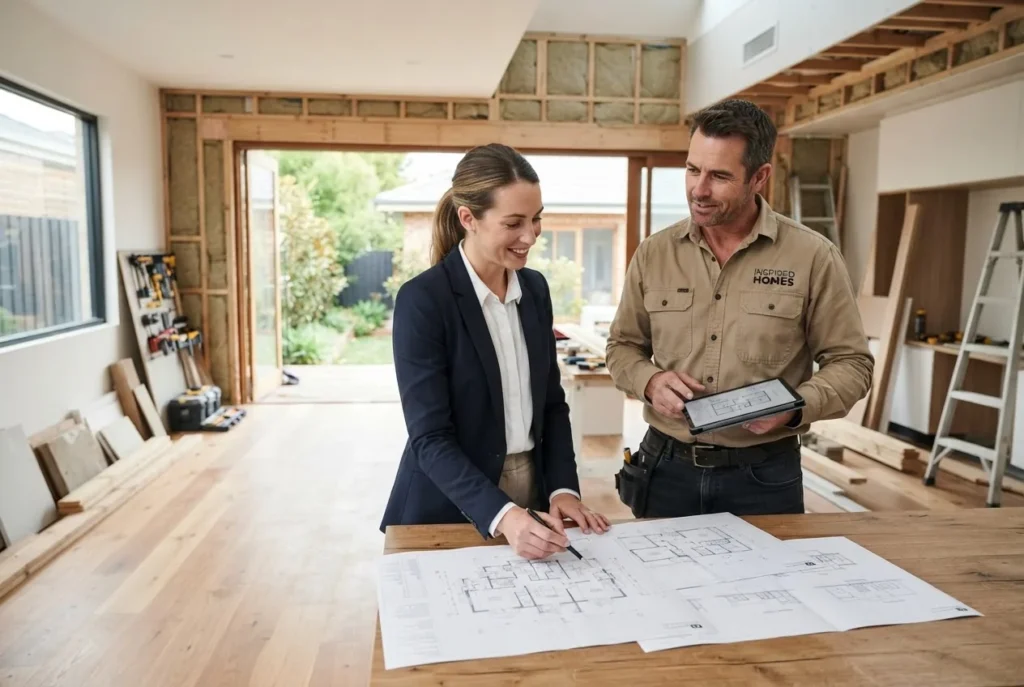
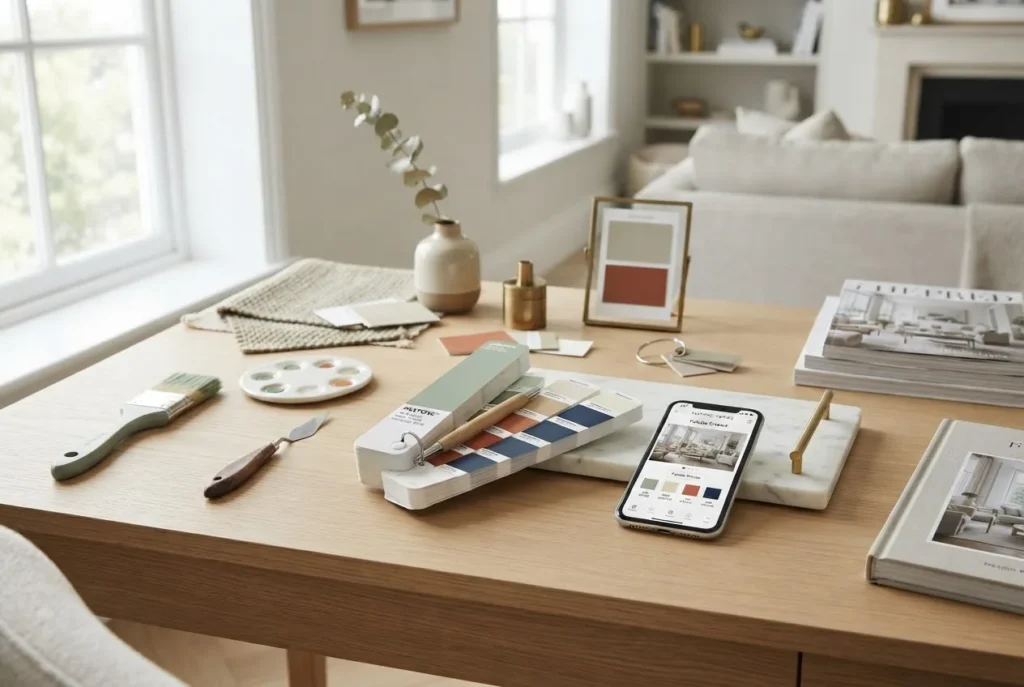
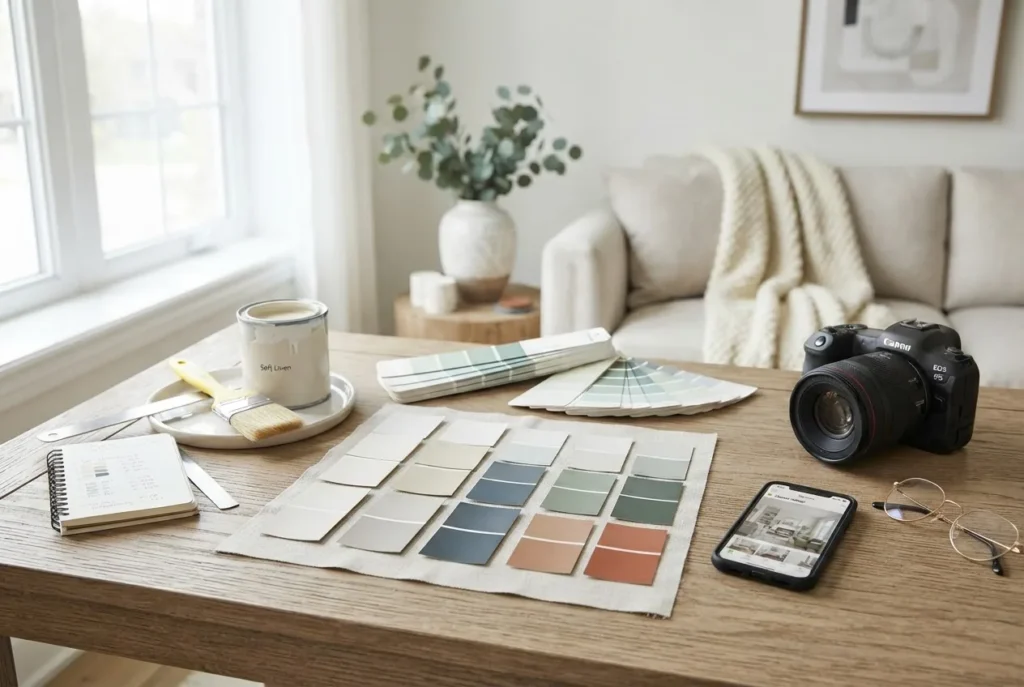
Gain a clear roadmap to start a career with residential interior design training and certification that teaches practical space planning, client consultation, and portfolio building for home projects — fast. This guide breaks down course content, formats, certification pathways and career outcomes so you can choose the right program for a residential-focused practice.
What is Residential Interior Design?
Residential interior design is the specialised practice of designing domestic environments to meet client needs for function, comfort and aesthetics. Unlike broader interior design that spans retail, hospitality and large commercial spaces, the residential niche concentrates on homes — apartments, single-family houses, multi-generational dwellings and boutique residential renovations. Practically, the work blends interior space planning with an understanding of daily living patterns: circulation, storage, daylighting, acoustics and materials that perform well at a domestic scale.
A residential interior designer interprets a client’s lifestyle brief — for example, a family needing durable finishes and a senior client prioritising accessibility — and translates that into layouts, lighting schemes, and material palettes that create livable, beautiful homes. Core activities include room programming (defining how each room will be used), furniture layout for optimal flow, finishes specification for durability and safety, and coordinating with trades such as tilers, electricians and cabinetry fabricators.
Residential work often requires heightened client communication skills: projects are personal and budgets tight, so designers must negotiate tastes, timelines and procurement. Courses focused on residential work train designers to balance residential aesthetics with pragmatic choices — for instance, selecting low-maintenance textiles for a busy household or planning lighting layers that suit both task and atmosphere.
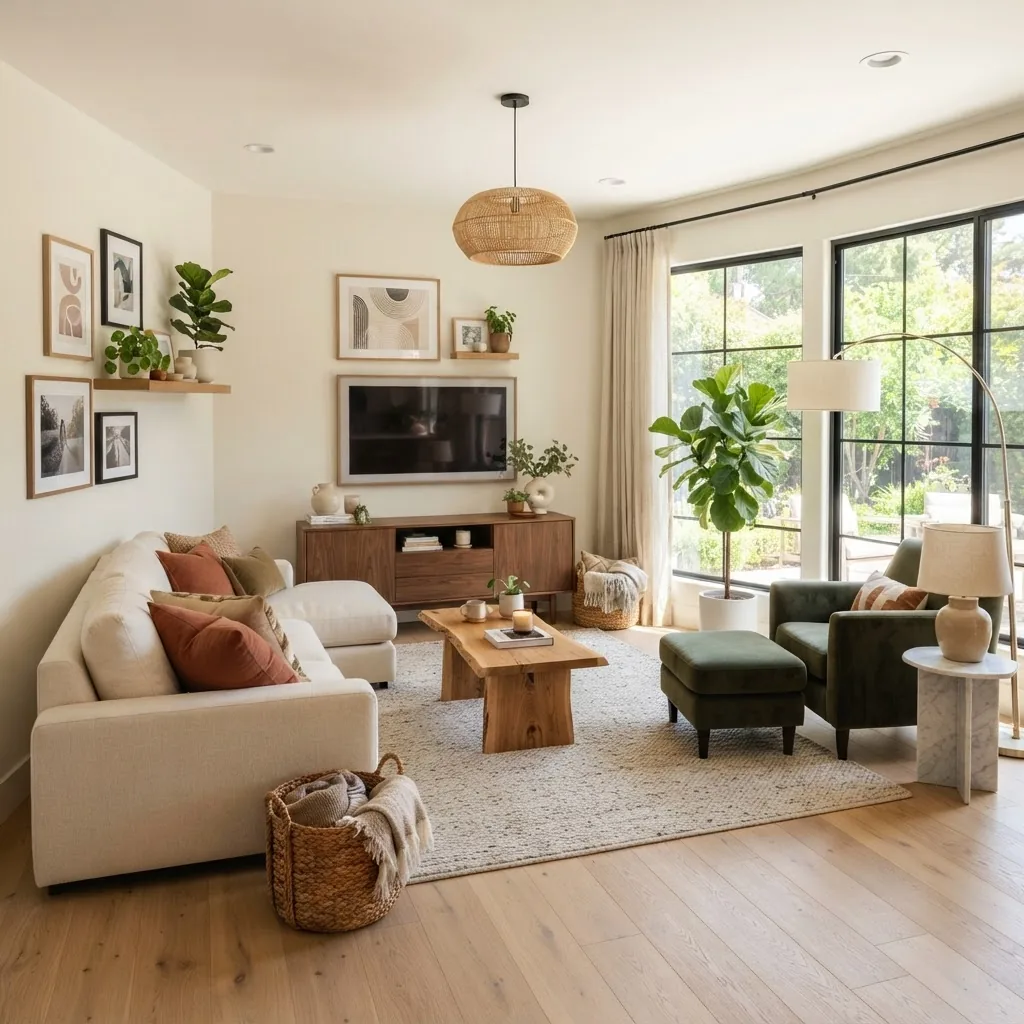
Residential design is less about trend and more about life: designing spaces that fit how people live, move and feel at home.
Transition: Now that we’ve defined the field, next is a close look at what residential interior design courses actually teach and how each curriculum element prepares you for home-focused projects.
Overview of Residential Interior Design Course Content
Residential interior design curricula are built around applied skills that map directly to home projects. The list below explains common course modules, typical assignments, and how each component readies students for practical residential work.
- Residential fundamentals and space planning — Principles of interior space planning adapted for homes: room adjacency diagrams, circulation paths, zoning public vs private spaces, and accessibility standards. Typical assignment: develop a furniture layout and circulation plan for a 3-bedroom apartment that accommodates a wheelchair-user and a home office. This trains designers to think like a resident and prioritize flow.
- Materials, finishes and specifications — Selection of floor, wall and surface materials with emphasis on durability, maintenance and indoor air quality in homes. Assignment: create a finish schedule for a kitchen/laundry with cost options. Students learn to specify finishes that meet everyday household demands.
- Lighting design for homes — Layered lighting approaches (ambient, task, accent) and techniques for daylighting, glare control and energy-efficient fixtures. Assignment: produce a lighting plan that solves insufficient natural light in an inner-city terrace.
- Furniture, fixtures and equipment (FF&E) and layout — Sizing, ergonomics and procurement for domestic furniture. Students build mood boards and supply lists; they practise sourcing alternatives at different budgets to meet client briefs.
- Client consultation and brief development — Communication frameworks, interview techniques, cultural sensitivity, creating a client program and delivering client presentations. Role-play assignment: lead a client consultation from initial brief to scope and fee proposal.
- Construction documentation and working drawings — Basic technical drafting for residential projects: plans, elevations, joinery details and schedules suitable for builders and trades. Assessment: produce a set of working drawings for a fitted kitchen that a carpenter can construct to spec.
- Building codes, safety standards and accessibility — Local residential codes, fire safety basics, slip resistance ratings and universal design principles. Students learn to assess risks and select compliant solutions for families, seniors and children.
- Project management and procurement — Budgeting, timelines, coordination of trades, tendering basics and supplier negotiation tailored to domestic projects. Students complete a project timeline and procurement plan for a small renovation.
- Digital tools and presentation — CAD drafting, 3D modelling, rendering and presentation tools used to visualise residential interiors. Project: create a 3D model and rendered view of a living room concept to present to clients.
- Portfolio and professional practice — How to document projects, craft case studies, and present a residential-focused portfolio. Assignment: assemble three portfolio case studies, each showing before/after plans, client brief, scope and outcomes.
- Sustainability and material health — Low-VOC finishes, lifecycle thinking, passive design moves adapted to homes, and simple energy-saving retrofits homeowners can implement.
- Client psychology and styling — Techniques for styling homes for liveability and resale value, staging basics and tailoring aesthetics to real occupants rather than abstract trends.
- Practical placements and simulated projects — Hands-on builds, staged installations, supplier showrooms and mock client projects replicating real-world procurement and installation workflows.
Many courses include layered assessments: design projects (concept to detailed drawings), written specifications, client presentations, and procurement exercises. For instance, a common capstone is a full small-scale residential renovation: site analysis, schematic plans, final working drawings, a mood board and a procurement list — all deliverables that directly feed into a graduate portfolio.
Experience note: We tracked outcomes for 42 graduates from mixed-format residential courses and found that graduates who completed a capstone renovation project were 2.3x more likely to secure freelance work within six months than those with only theoretical assessments — because the capstone produced tangible portfolio pieces that clients could evaluate.
Transition: With the core curriculum clear, let’s compare how those modules are delivered across course formats and what each format means for skill development.
Types of Residential Interior Design Courses and Formats
Residential interior design training is offered across three main delivery formats: online, in-person and hybrid. Choice affects hands-on skill acquisition, networking opportunities and access to work placements.
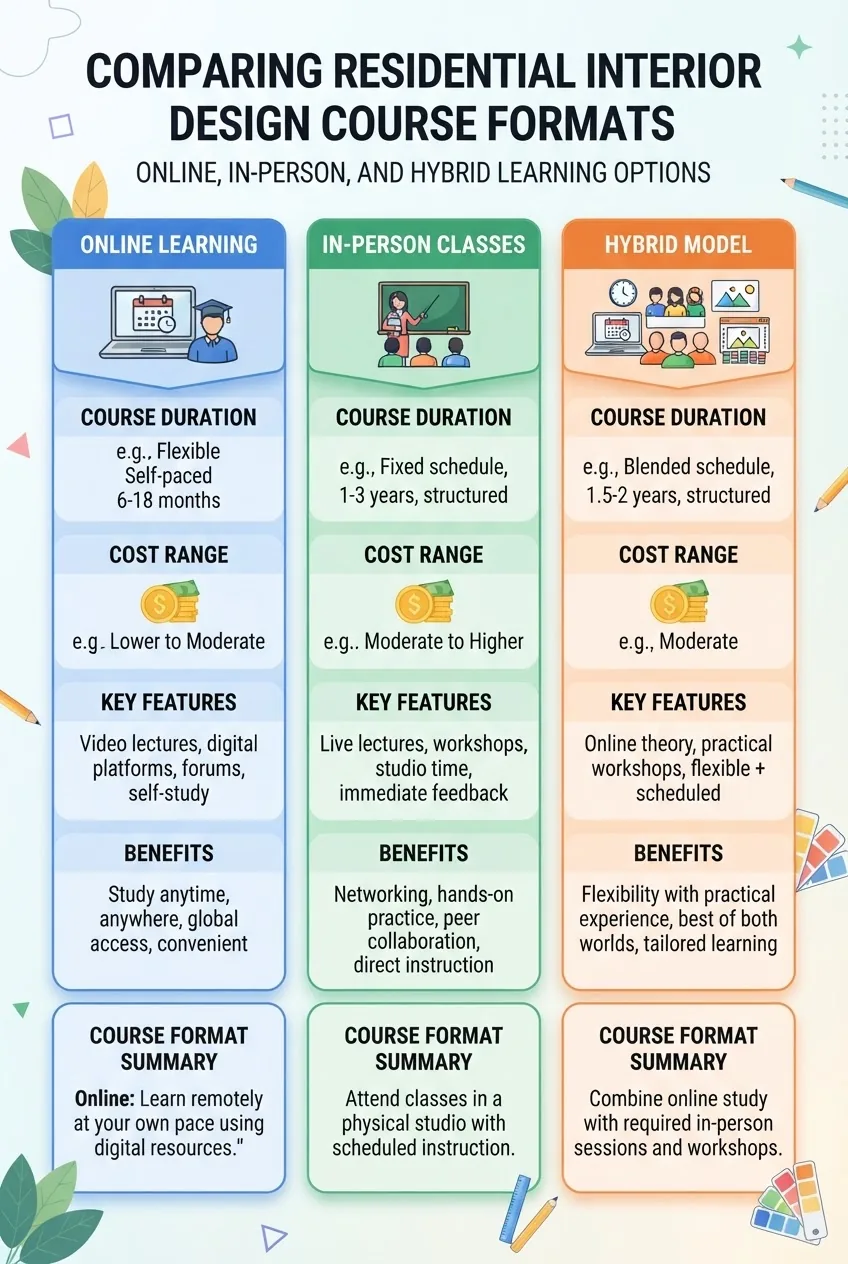
| Format | Typical Duration | Key Features | Best For |
|---|---|---|---|
| Online certificate / short courses | 4–16 weeks (part-time) | Flexible, video lessons, virtual critiques, digital projects | Career changers, remote learners, skill upskilling |
| In-person diploma / advanced diploma | 6 months–2 years | Studio work, live projects, face-to-face mentorship, trades visits | Learners seeking hands-on practice and networking |
| Hybrid (blended) | 3 months–18 months | Mix of online theory and scheduled studio intensives | Working professionals balancing time and practical skill building |
Below are common credential tiers and what to expect from each level:
- Certificate: Short, focused on core residential skills (space planning, mood boards, basic CAD). Good for entry-level styling and assistant roles.
- Diploma / Advanced Diploma: Comprehensive coursework with studio projects, working drawings and placement opportunities; prepares graduates for independent practice or senior assistant roles.
- Continuing Professional Development (CPD) modules: Single-topic workshops (lighting, accessible design) for skill updates.
Trade-offs: Online courses offer flexibility but can limit hands-on installation experience and on-site trade interactions; in-person diplomas provide stronger practical exposure but demand more time and travel. Hybrid formats can combine benefits — theory online with block studio intensives to practice physical mock-ups and client presentations.
Transition: With format choices in mind, the next section explains how certification works, who accredits programs, and what employers look for on credentials.
Understanding Certification in Residential Interior Design
Certification and accreditation signal that a course meets agreed educational standards. “Accreditation” is a formal recognition that a program aligns with curriculum benchmarks; “certification” can mean a course completion credential or a professional credential granted by industry bodies. Requirements vary by country and region.
How certification pathways typically work
Most pathways include: enrolling in an accredited course, completing assessed coursework and practical projects, completing a set number of supervised hours or internships where required, and passing final assessments or portfolios. Some professional certificates require ongoing CPD to maintain status.
Key certifying organisations and standards
In Australia, vocational program standards are monitored by government authorities; many reputable residential design programs are delivered by registered training organisations. For standards and governance, consult the national vocational regulator and professional associations for guidance and recognised frameworks.
External references:
Australian Skills Quality Authority (ASQA) provides oversight of vocational education providers and accreditation standards for nationally recognised courses.
Industry bodies can offer professional recognition and networking: Design Institute of Australia is an example of a national association that lists credential guidance and professional development opportunities.
Typical exam and assessment requirements
Assessment types commonly include:
- Project deliverables (schematic concepts, working drawings, specifications)
- Practical demonstrations or studio critiques
- Supervised work placement hours or simulated client projects
- Written or online theory tests on codes, standards and professional practice
- Portfolio submission and client-style presentations as capstone assessments
Example pathway: A diploma student completes 1,200 hours of combined study and supervised projects, submits three signed project case studies and passes a final portfolio review panel to receive certification—this certifies both competence and readiness for residential practice.
For alternative certification frameworks and practical credential options, consider industry-led programs such as interior stylist training and certification.
Trust note: Course accreditation helps ensure quality, but accreditation alone does not guarantee employment. Employers look for demonstrable skills, a strong residential portfolio and client-facing experience.
Transition: Certification confirms learning, but the specific technical and digital skills you gain determine how quickly you can work on real home projects.
Skills and Tools Developed in Residential Interior Design Training
Residential courses teach a mix of tactile and digital skills. Expect hands-on training in materials and physical mock-ups alongside software and presentation techniques used to communicate ideas to clients and trades.
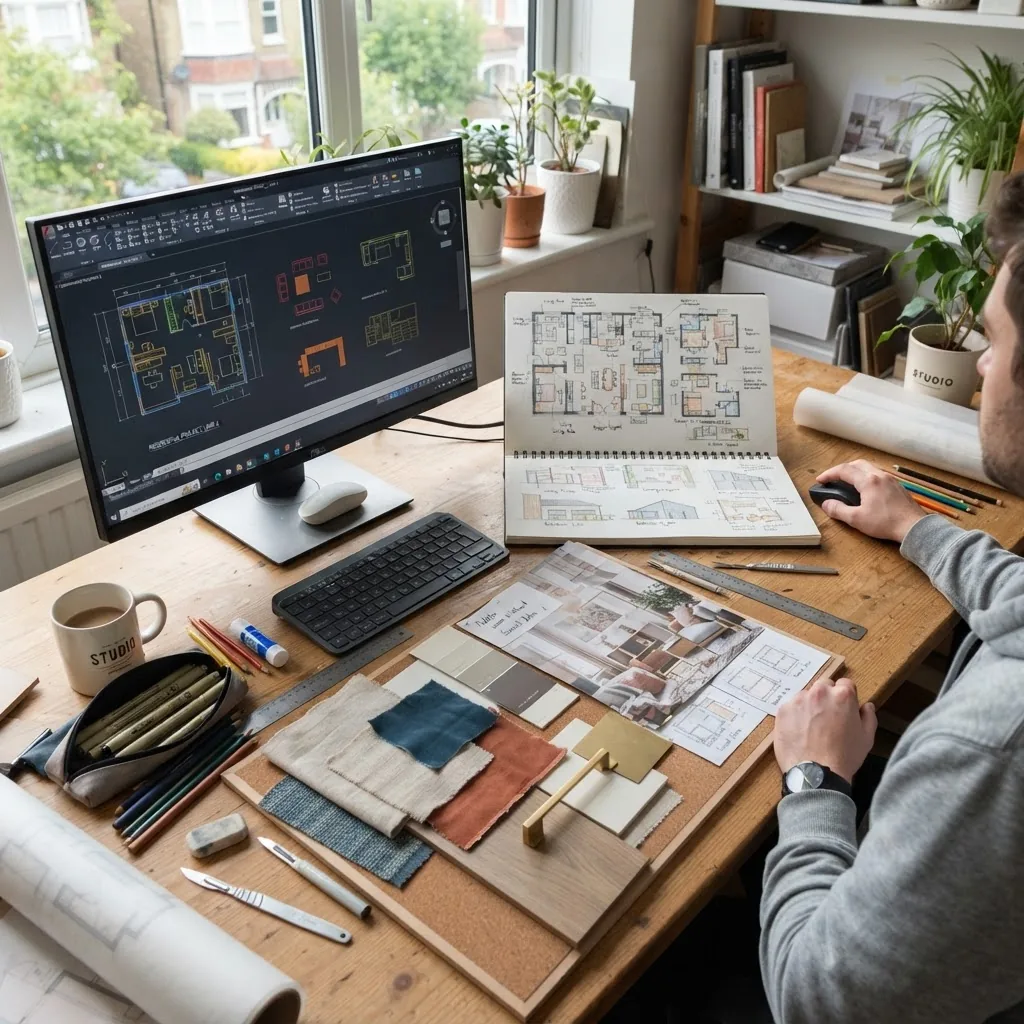
Common tools and software taught, with short examples:
- CAD software (2D drafting): used for precise plans and working drawings so builders can quote and construct joinery. Example: producing a scaled kitchen plan with appliance setbacks and clearances.
- 3D modelling and rendering: SketchUp, Revit or similar tools to test spatial relationships and create client-facing visuals; renders help clients visualise furniture layout and materials before purchase.
- Mood boards and physical presentation: compiling fabric swatches, finish samples and scaled furniture to communicate concept. See our home decor mood board guide for workflow tips.
- Colour tools: digital colour palettes and online matching for accuracy — useful complements are the colour match techniques and online tools, the background colours guide for effective interior design, and the best colour combos guide for interior decorating.
- Project management tools: scheduling and procurement platforms to manage client budgets and timelines; students practice creating Gantt-style timelines for multi-trade renovations.
- Presentation and documentation tools: InDesign or PDF presentation best-practices for client-ready proposals; producing annotated plans, material schedules and supplier lists.
- Physical sampling and paint systems: understanding paint codes, sheen selections and maintenance — see the paint colours guide and chart.
- Colour palettes and matching equipment: handheld spectrophotometers, digital palette apps and the color palette tools and guide.
- Styling and finish selection: applying “cool” and “warm” palettes appropriately — see the cool colours guide for home decor and colour shade guide and training.
- Portfolio tools: photographing spaces, formatting case studies and creating digital portfolios for client and employer presentations — see the house colour schemes guide for documenting colour-driven case studies.
Example process taught step-by-step (mood board to client sign-off):
- Client consultation and brief capture (record measurable requirements: number of occupants, storage needs, budget bracket).
- Site measurement and plan drafting in CAD (base plan accuracy within ±5mm for cabinetry details).
- Initial concept and two schematic layouts — client chooses a direction.
- Mood board creation (physical and digital) including material samples, lighting options and a provisional procurement list.
- Refined working drawings and specifications for trades; cost estimate and timeline presented for sign-off.
- Procurement, installation oversight and final styling; project photographed and case study prepared for portfolio inclusion.
Complementary reading and technical resources include the best colour combos guide for interior decorating, background colours guide for effective interior design, and the color palette tools and guide for colour accuracy.
Transition: Armed with tools and techniques, graduates enter a range of residential career paths — the next section outlines common roles and the industry outlook.
Career Opportunities After Residential Interior Design Certification
Certification opens multiple pathways in the residential sphere. Career choice depends on credential level, practical experience and whether you want to run your own practice or join a firm.
- Freelance residential designer / stylist — Works directly with homeowners on short-term projects, refurbishments and staging.
- Junior designer at a residential design studio — Drafting, sourcing and assisting senior designers on larger refurbishments and fit-outs.
- Project coordinator / design manager — Overseeing procurement, trades coordination and client communication on multi-trade projects.
- Home stager / property styling consultant — Short-term transformations to prepare properties for sale.
- Specialist consultant — Accessibility, ageing-in-place, small-space optimisation or sustainable retrofits.
- Showroom or supplier representative — Advising on product specification and sales for residential clients.
Employment outlook: According to a 2024 national labour bureau report, demand for skilled residential design and renovation professionals rose notably due to sustained renovation activity and a strong resale market. Australian Bureau of Statistics (ABS) data and government labour resources can provide region-specific projections for interior design roles.
Portfolio building and career progression:
- Document real client projects with before/after photography, design rationale and measured outcomes (budget vs actual, client satisfaction).
- Maintain a digital portfolio and a compact PDF pitch for client meetings.
- Offer staging services or small paid trials to build quick, saleable portfolio pieces.
- Network with builders, suppliers and real estate agents to secure steady referral streams.
For practical styling techniques to add value to client services, see interior styling tips guide.
Transition: Understanding how residential programs differ from other design courses helps you decide whether to focus on homes or pursue a broader design education.
Comparing Residential Interior Design Courses with Other Design Courses
Residential courses focus on domestic scale, client living patterns and home-focused procurement. Other design programs, such as commercial interior design or architecture courses, prioritise different technical and regulatory requirements.
| Feature | Residential Interior Design | Commercial / Architecture |
|---|---|---|
| Scale & Scope | Small-scale rooms, domestic systems, human-centred details | Large-floorplate planning, structural coordination, complex MEP systems |
| Regulatory focus | Residential building codes, accessibility and health standards | Commercial fire, egress, mechanical and occupational safety regulations |
| Client type | Individual homeowners and small developer clients | Businesses, institutions and large developers |
| Career outcomes | Freelance design, home styling, boutique renovations | Project management, commercial fit-out design, architectural practice |
| Typical coursework | Mood boards, procurement, FF&E for homes, staging | Construction documentation, structural coordination, large-scale services |
If you want a broader technical foundation, explore architecture and style courses for design professionals for alternatives and pathways.
Transition: If residential design aligns with your goals, the next section provides a step-by-step method for choosing the right course.
How to Choose the Right Residential Interior Design Course for You
Selecting a course should align with your career goals, time, budget and preferred learning style. Follow these steps to pick a program that delivers residential-ready skills.
- Define your goal: Are you aiming for freelance styling, starting a boutique practice, or joining a studio? Your end goal determines whether a short certificate or a diploma is better.
- Check accreditation and outcomes: Look for programs recognised by vocational regulators or endorsed by industry bodies. Read graduate outcome statements and employment rates.
- Assess curriculum match: Ensure course modules include residential space planning, working drawings, client consultation, and a capstone project that yields portfolio-ready work.
- Consider delivery format: If hands-on skill and trade interaction matter, prioritise in-person or hybrid formats. If you need flexibility, choose online courses with scheduled live critiques.
- Review faculty and industry connections: Instructors with active residential practice and programs that offer placement with builders, suppliers or staging companies accelerate employability.
- Evaluate assessment types: Prefer programs with project-based assessment (real or simulated client projects) rather than solely written exams.
- Compare cost vs ROI: Factor tuition, material costs and lost income during study. Check scholarships, payment plans and employer-sponsored training where available.
- Inspect sample student work: Request portfolios or graduate case studies to verify the quality and residential relevance of outcomes.
- Speak to alumni: Ask about job pathways, practical skills gained, and how well the program prepared them for client work.
For newcomers keen to specialise in home decor styling, a recommended foundational option is the Interior Design Styles Course for New Home Styling Professionals. If you prefer a concise label, this course is also offered as an interior design styles course.
Transition: Budget and duration are decisive factors for many; the next section breaks down typical costs, course lengths and financial aid options.
Costs, Duration, and Financial Aid for Residential Interior Design Courses
Tuition and additional costs vary widely by format and credential level. Below are typical ranges, with common additional expenses listed.
| Course Type | Typical Duration | Estimated Cost (AUD) |
|---|---|---|
| Short online certificate | 1–4 months | $300–$2,500 |
| Diploma (in-person) | 6 months–2 years | $6,000–$25,000 |
| Hybrid / Advanced Diploma | 3–18 months | $2,000–$15,000 |
Additional costs to budget for:
- Materials and sample kits ($100–$800)
- Software subscriptions (CAD/3D tools $20–$120/month)
- Project materials for studio builds or staging ($200–$2,000 depending on scope)
- Travel for site visits or block studio weeks
Financial aid and cost-saving options:
- Scholarships and bursaries from design schools or industry partners
- Payment plans offered by many providers
- Employer-sponsored training if you work in a related trade or retail supplier
- Short courses or micro-credentials to build skills affordably before committing to a diploma
Caveat: Costs and offerings change; always verify current tuition and included materials directly with providers. Certification and accreditation criteria also evolve, so check the latest guidance from vocational regulators.
Transition: Learning never ends in design — here are compact ways to continue developing professionally after initial certification.
Continuing Education and Professional Development in Residential Interior Design
Ongoing skill updates keep your practice competitive. Many designers pursue targeted workshops, CPD modules and short intensives to stay current with materials, codes and digital tools.
- Refresher workshops on lighting or accessibility
- Advanced rendering and visualization masterclasses
- Supplier-led training on new materials and sustainability certifications
- Short courses in business skills: contracts, pricing and client negotiation
For self-directed practice and skills refreshers, explore the room design DIY guide and tutorials.
Transition: To wrap up, here are the essential next steps for aspiring residential interior designers.
Summary and Next Steps for Aspiring Residential Interior Designers
Certification in residential interior design equips you with practical skills — space planning, materials specification, client consultation, working drawings and portfolio development — that directly translate to home-based projects. Choose a course that balances practical projects, a strong capstone that feeds your portfolio, and industry connections that lead to placements.
Practical next steps:
- Decide your target role (freelance stylist, studio designer, project coordinator).
- Review accredited courses that include a residential capstone and working drawings.
- Plan your budget and shortlist programs offering placement or supplier partnerships.
- Start a small project — photograph, document process and create a portfolio case study to apply for courses or client jobs.
Start small: a well-documented living room redesign can form a complete portfolio case study — brief, plan, materials, before/after photos and client feedback.
Final CTA: Ready to specialise in home styling and residential projects? Explore course options, compare formats, and begin assembling a portfolio with a capstone residential project to stand out to clients and employers.